
Make the next renovation decision on site.
Photograph and measure a bathroom, compare three itemized options, change selected products and review the scope together. For a kitchen, start with photos and a cabinet, countertop and appliance brief while its design flow is built.
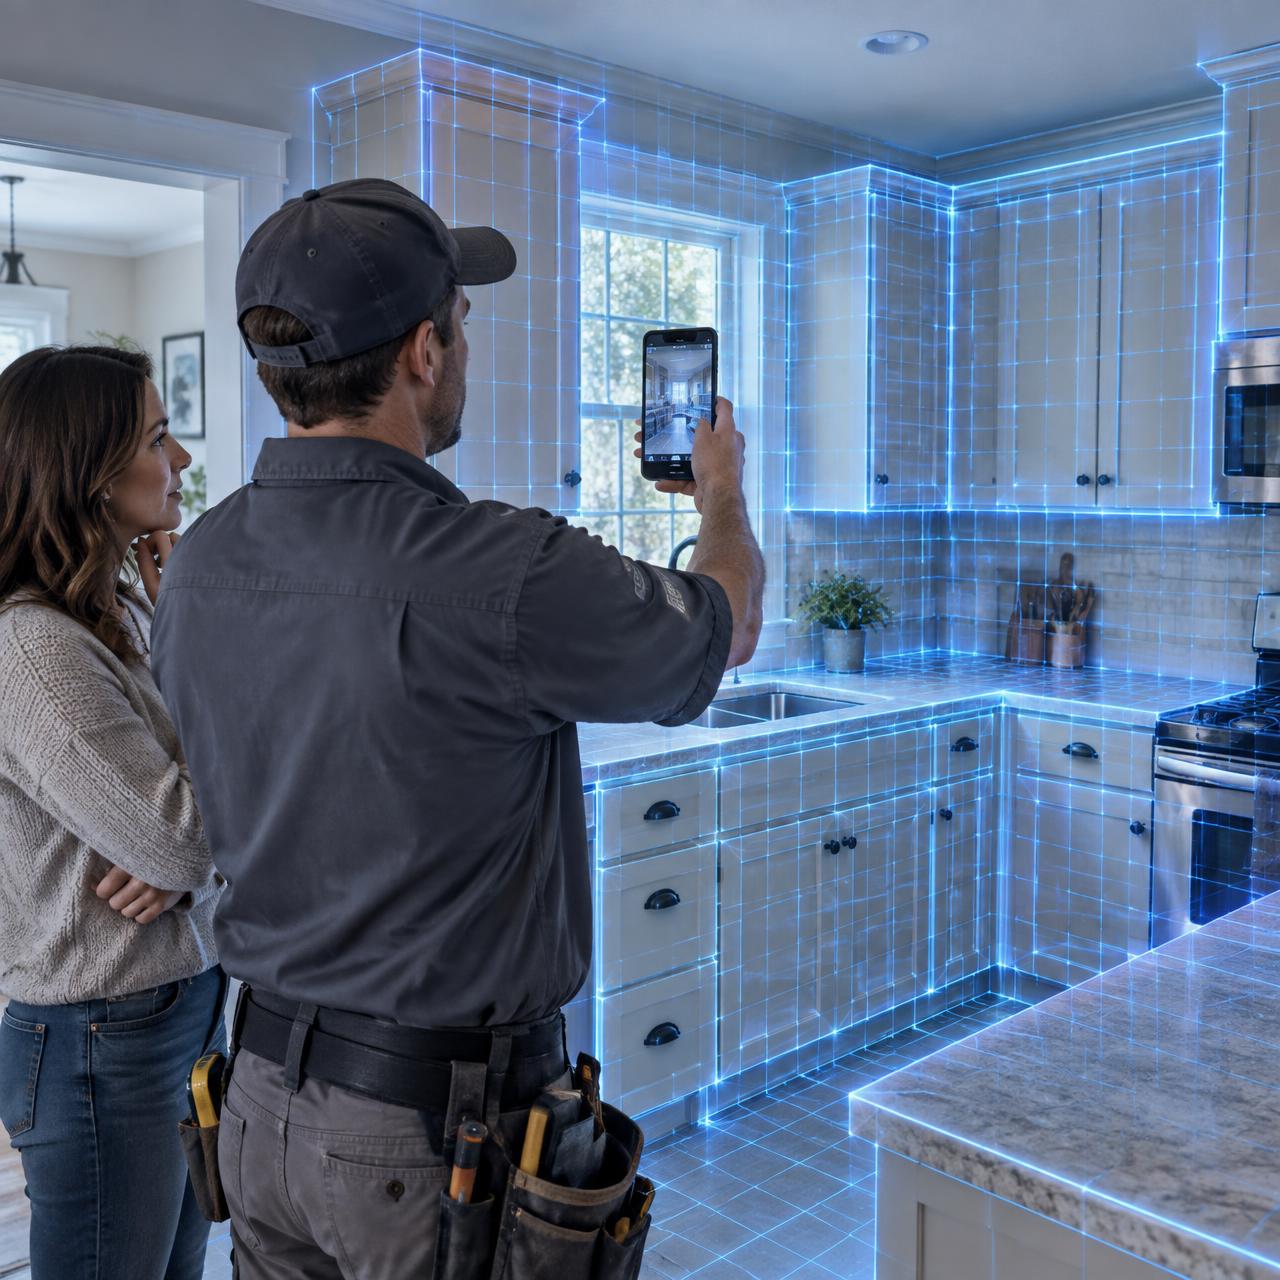
A site visit that becomes a reviewable plan
Bathrooms have a working local flow today. Phone depth measurement, photo based AI renders and priced kitchen designs are development milestones.
Photograph and measure the room
Use the phone camera and enter dimensions, openings and fixture locations. Check critical distances with a tape or laser.
Co-design with the homeowner
Write down the customer's priorities. The kitchen intake also records cabinet, countertop, sink and appliance preferences.
Compare three bathroom directions
Review a before photo next to an illustrative floor plan that retains the measured walls and fixture positions.
See the estimate and sources
The bathroom pilot links real product models. U.S. amounts are editable allowances pending a supplier quote by ZIP.
Negotiate on the spot
Replace a bathroom fixture, adjust a quantity or labor allowance, then review the updated total with the customer.
Review and record approval
Use the bathroom pilot for on-device typed approval, record an external deposit and prepare a supplier request for review.
Explore how kitchen choices change a budget
This interactive example uses generic materials and sample allowances. It is not a supplier quote or a picture of your customer's kitchen. Open the app for the working bathroom journey and to save a kitchen brief.
Countertops
Cabinets
Cabinet hardware
Lighting
Appliances
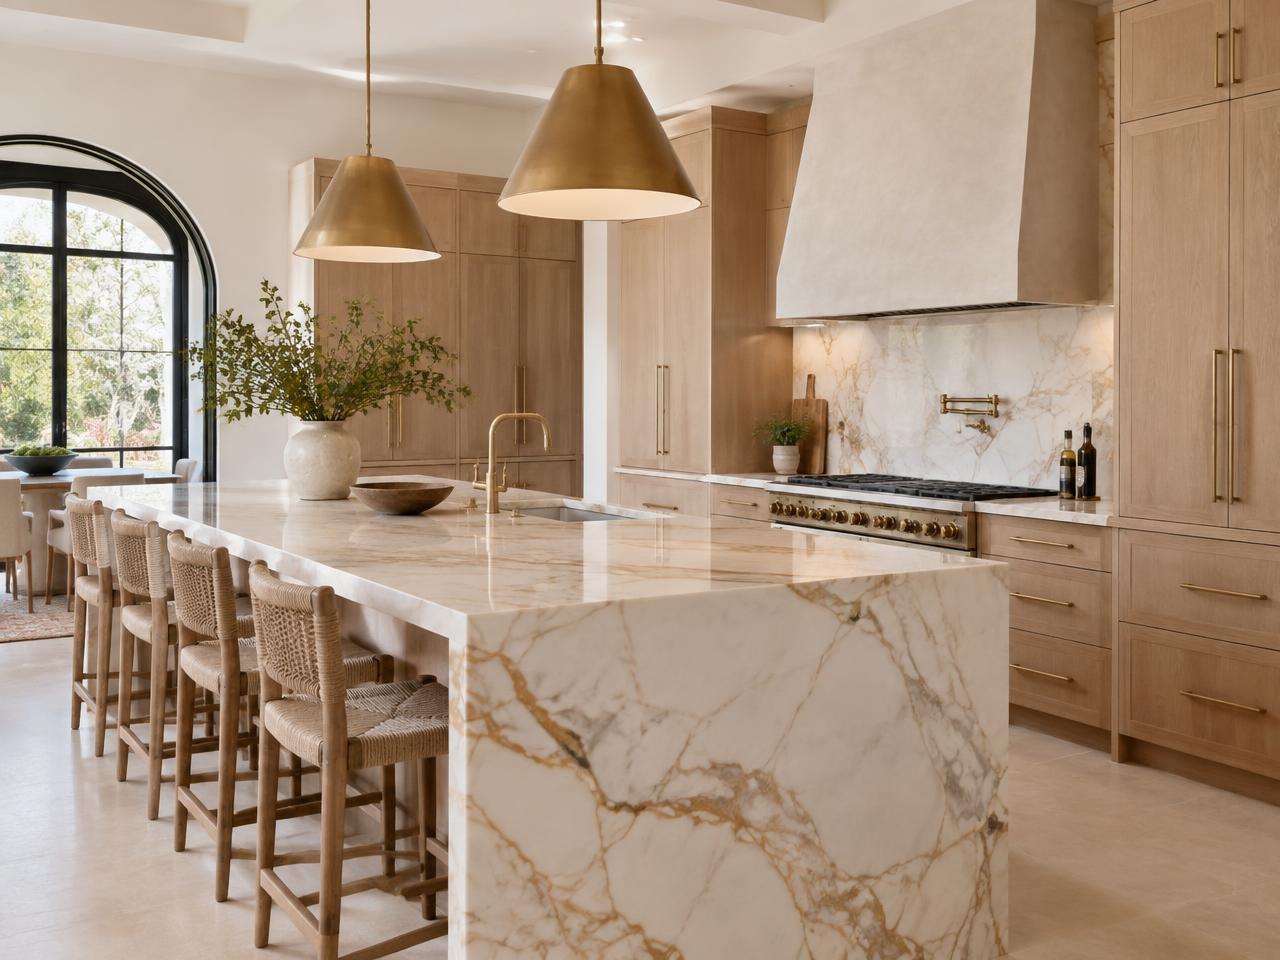
Illustrative stock style photo. Changing countertop may switch the example image; other selections update the numbers only. No customer-room render is made.
Choose a lower-cost example to see how the allowance changes.
All figures here are generic examples, with no supplier SKU or confirmed price. Taxes, demolition, delivery and hidden work are excluded.
Open the working bathroom pilotBuilt for the people holding the tape measure
Kitchen and bath remodelers, general contractors, design-build firms and cabinet shops — anyone who loses deals to the gap between the visit and the quote.
Start a real project on your phone
The web pilot works in a mobile browser, and the same project includes native iPhone and Android source. Use test customer details until private cloud storage and signed store builds are ready.
Contractor workspace
Capture the room, build an indicative bathroom estimate, edit it with the customer and prepare a supplier quote request. Your data stays on this device for now.
Open the web app